WRP Reid & Associates Inc.
Structural engineering for Ontario builders. Permit drawings, sealed details, and structural assessments.

Your project is designed. You need an engineer who will back it up, keep it buildable, and get it through the building department.
WRP Reid & Associates Inc.
You deal with the engineer
Every drawing, calculation, and site question goes through the person who seals the work. No junior staff, no handoffs, and no relearning your project every time you call.
Practical over theoretical
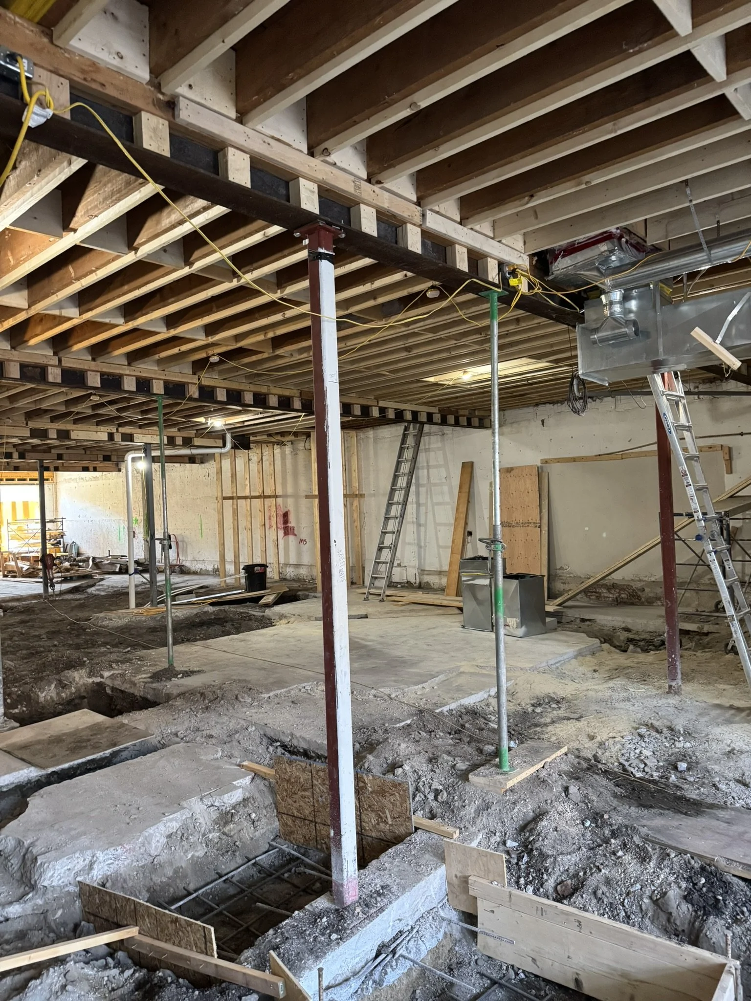
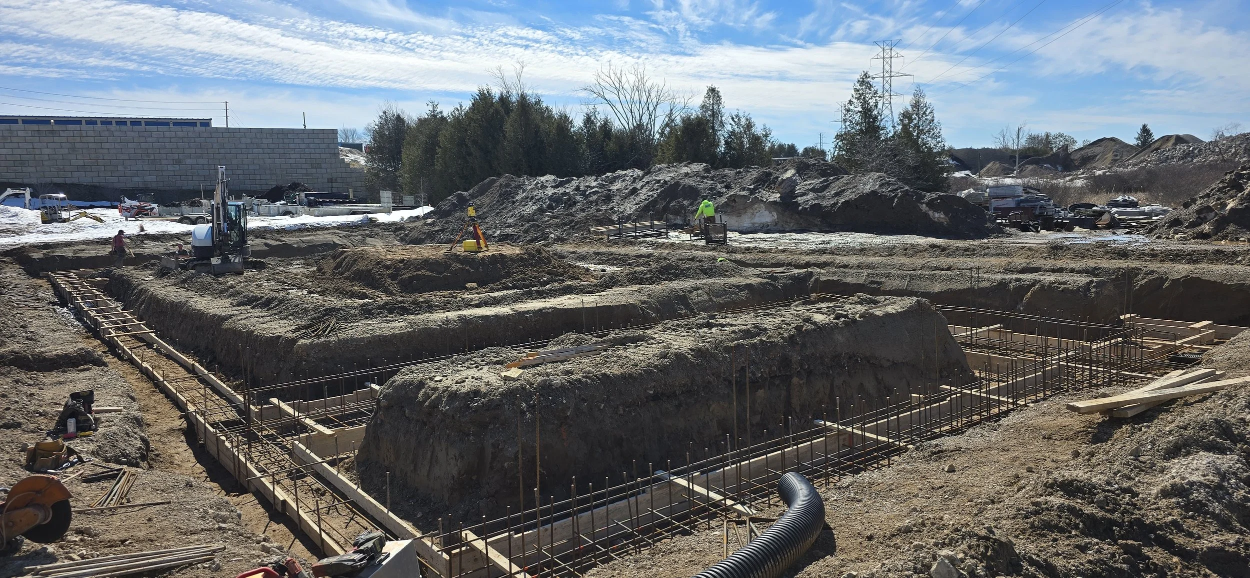
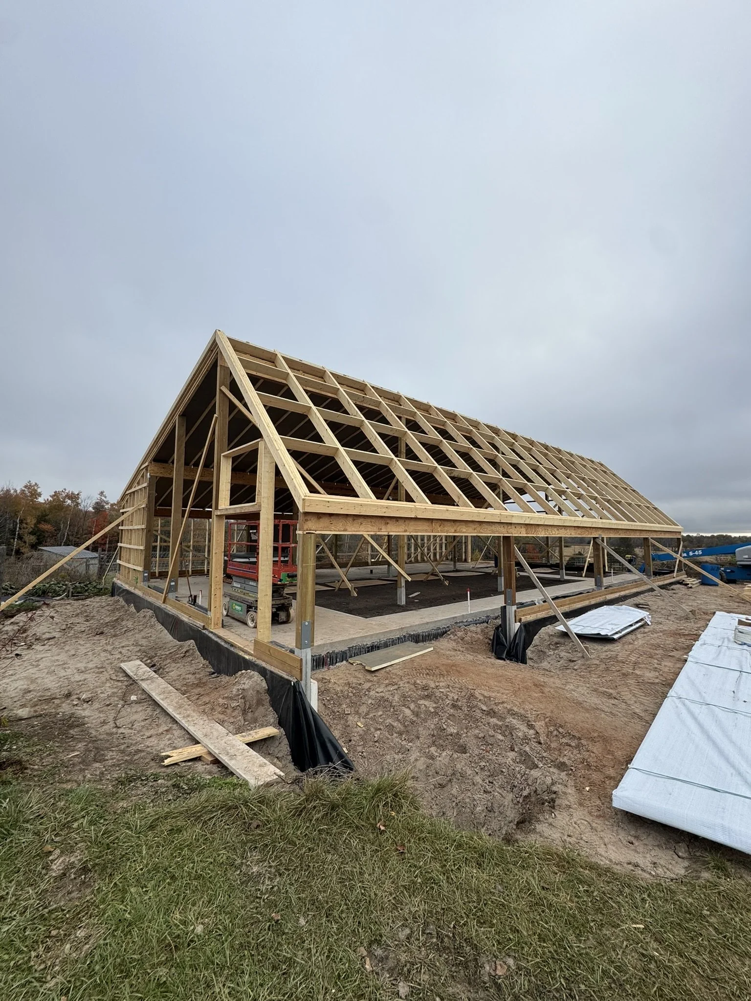
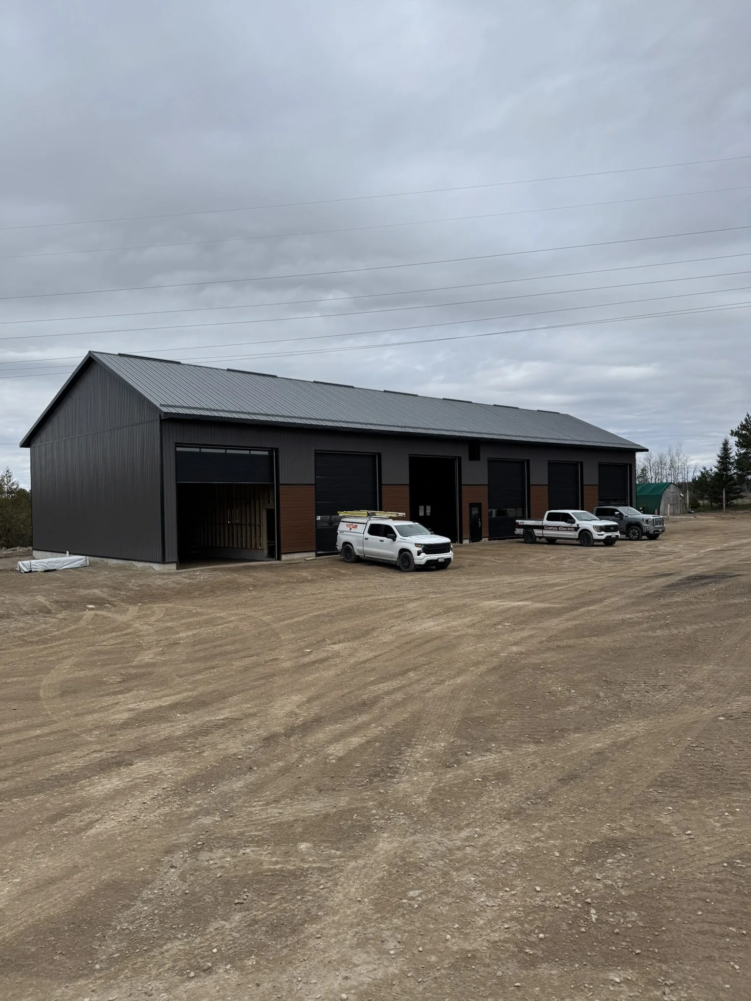
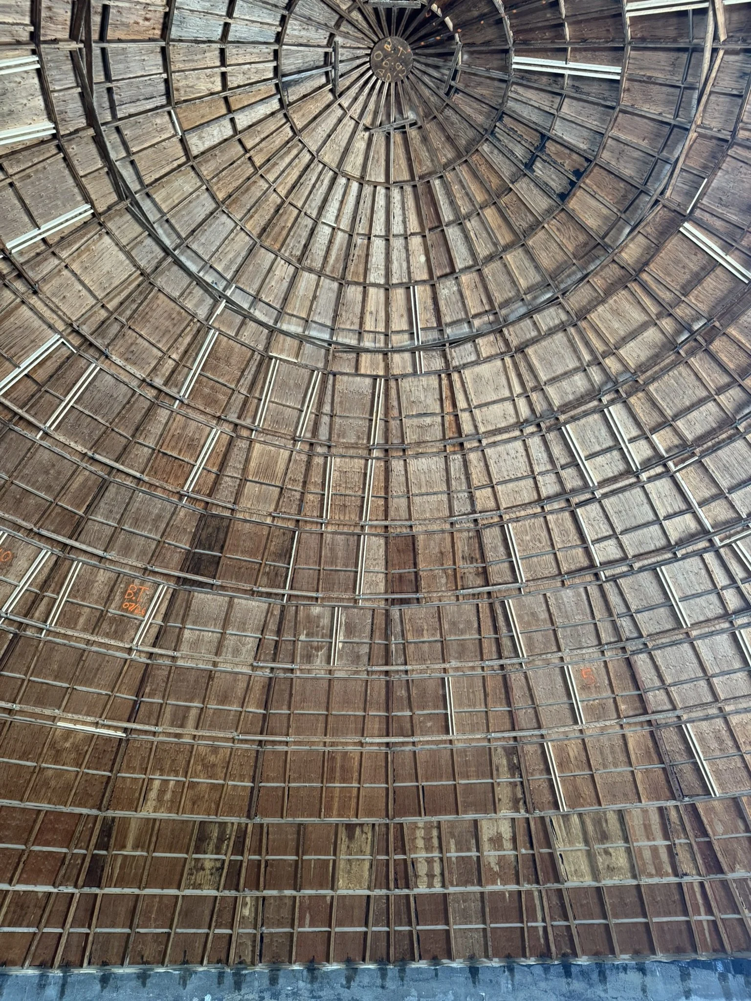
I spent five years running a construction company before returning to engineering full time. I design what your crew can actually build, using the materials and methods you already use.
The same approach every time
A fixed fee before we start. A schedule you can plan around. An invoice that matches the proposal. Every project.
How We Work
Three steps. No surprises.
1. Fixed fee and schedule
Send the drawings, a sketch, or a description of the project. You get a written fee and a delivery date before any work starts. The fee does not change unless the scope changes, and if the scope changes I tell you before I do the work.
2. Execute the proposal
You get exactly what the proposal listed: calculations, sealed drawings, details, or a report. I work directly with your designer or drafter so the structural work fits the drawings you already have.
3. Professional invoicing
One invoice, matching the proposal, sent when the work is delivered. No timesheets to decode and no line items you did not agree to.